MIRAKAI ONE
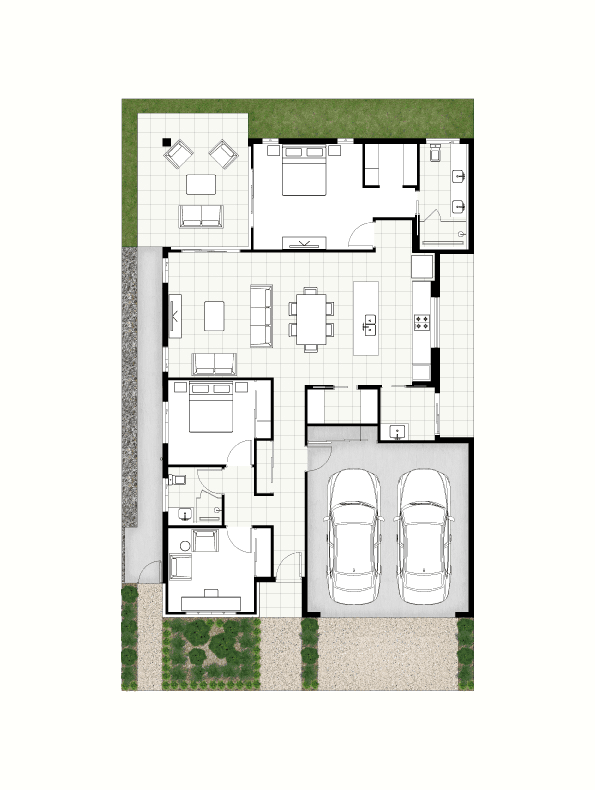
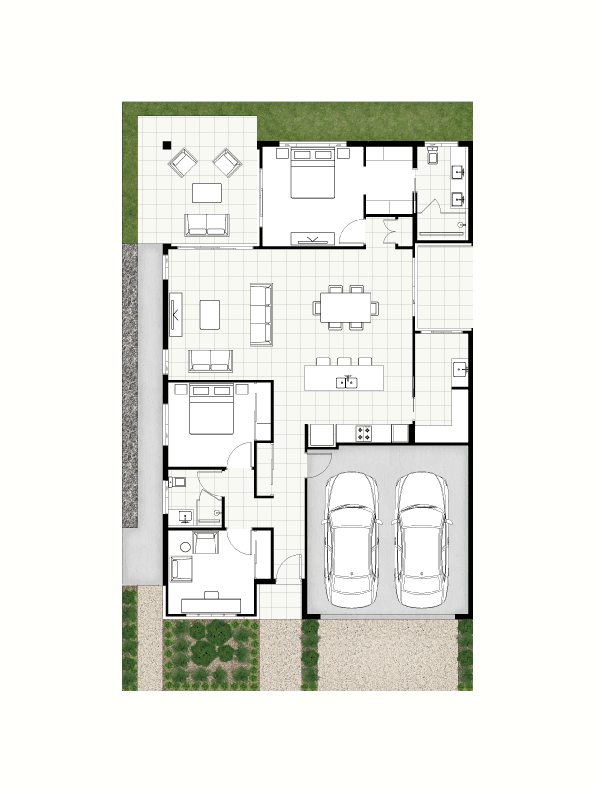
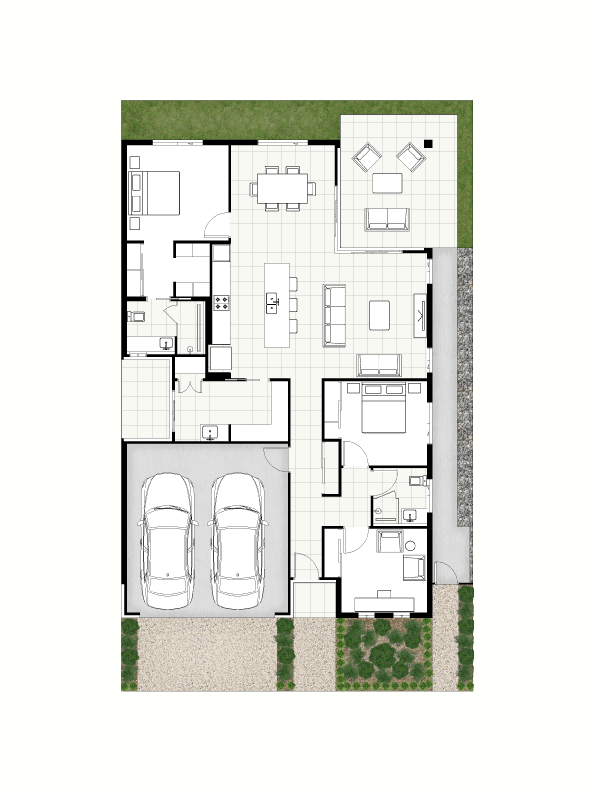
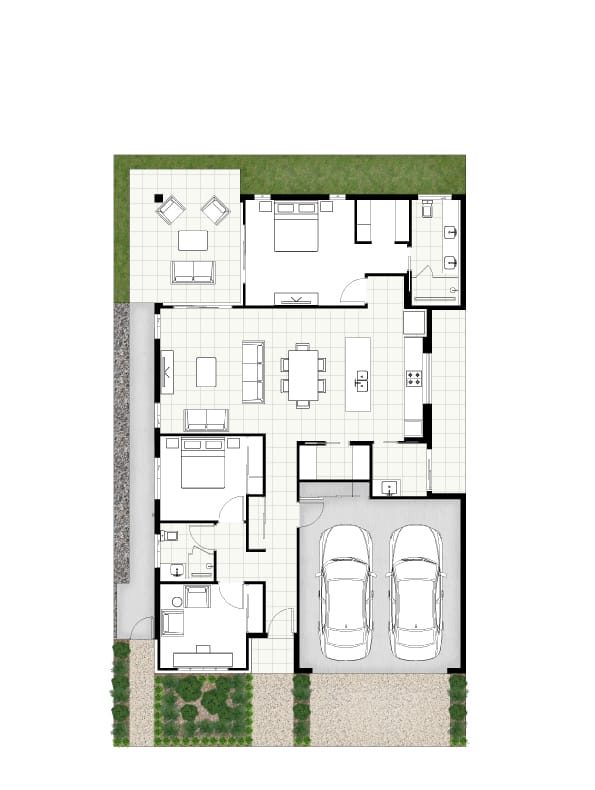
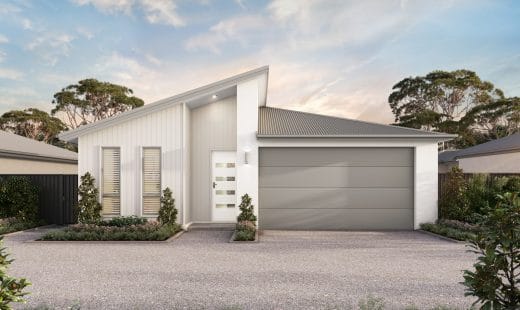
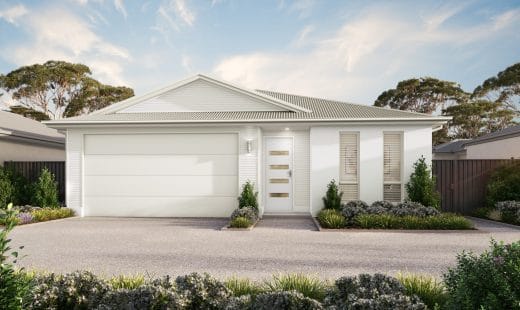
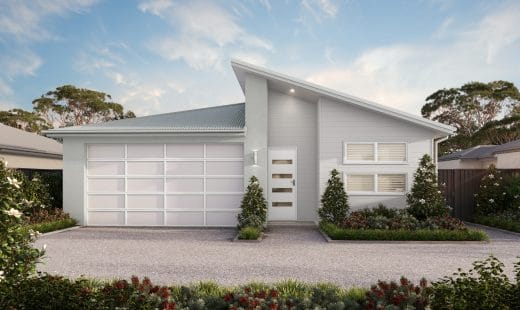
Designed for effortless everyday living, the Mirakai One emphasises seamless indoor-outdoor flow. With an open kitchen, dining and living zone, it comes together to create a sophisticated single-level home. While the kitchen features a generous island bench and walk-in pantry and blends both practicality and style, the Mirakai One offers a cosy courtyard that brings in natural light and air into the living space. The master suite offers a peaceful private retreat, complete with a walk-in robe and beautifully finished ensuite. Thoughtfully designed storage and a spacious double garage bring balance to a home that feels both refined and effortlessly comfortable.
Mirakai One
-
 2+MPR
2+MPR -
2
-
2
-
Walk in pantry


| LIVING | 117.85m2 | ALFRESCO | 18.68m2 |
| GARAGE | 35.88m2 | PORCH | 1.89m2 |
| COURTYARD | 7.78m2 | TOTAL HOUSE AREA | 194.85m2 |
Plans, elevations and images are not to scale. Plans only show approximate dimensions, areas and layouts. All images including those of the exterior and interior style, colours, fittings, finishes, roof lines, landscaping and appearance are for illustrative purposes only. Prospective buyers must satisfy themselves about all these matters and can only rely on specific information, representations and warranties contained in a formal contract.
The One Series
The One Series offers a collection of smart, spacious home designs created for relaxed, modern living. Featuring open-plan layouts, light-filled interiors, and the same considered finishes you expect, these homes are designed to adapt effortlessly to your lifestyle. With flowing spaces that maximise comfort and functionality, The One Series delivers contemporary bayside-inspired living that feels generous, refined, and easy to enjoy – every day.